


The first parts have to be cut from the approved materials with the intended support arrangement, using the purchaser’s current drawings. Their dimensions and edge condition then have to be checked by the agreed inspection method before the job is released. This is first article inspection for a cutting job. A first article can be an actual production part or an agreed test coupon; a coupon only validates the features it represents. New machine commissioning requires separate installation and safety acceptance.
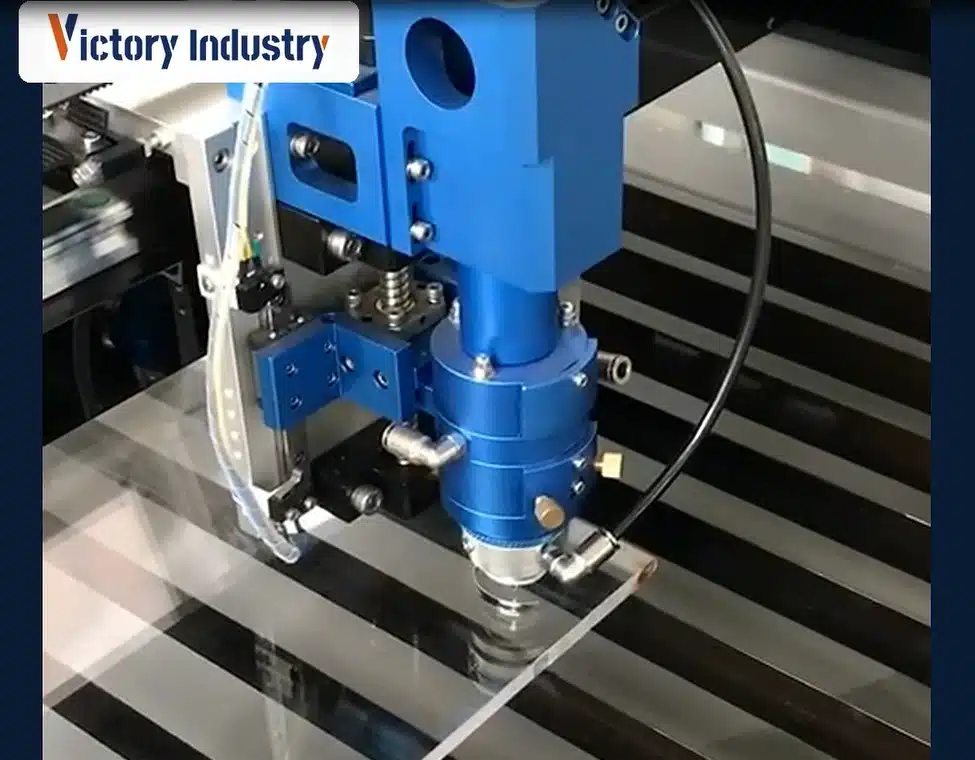
Key Takeaways
- Approve the drawing, material condition, datum scheme and measurement method before cutting.
- Run representative geometry, including the features most likely to expose heat, kerf, support or lead-in problems.
- Separate machine setup checks from part acceptance; document both, then repeat a critical feature after a restart or sheet repositioning.
Seven Steps for Fiber Laser Cutting First Article Inspection
1 Agree on the Inspection Plan
An inspector should be able to match a reading to a particular feature without asking the operator which hole was measured. Numbering the relevant features on the approved drawing provides that connection. The inspection entry for each number needs its specified dimension and tolerance, datum and measuring method. An outside dimension accessible to calipers and a small bore do not necessarily need the same equipment; the latter might need a pin or bore gauge. A coordinate measuring machine is another option where the geometry and inspection requirement call for it.
The diameter is not always the only concern with a hole. Dross underneath it may prevent another component from sitting against the surface, even though the diameter reading is acceptable. That is why an agreed fit check can be useful alongside the dimension. Is deburring part of the accepted process? This needs the purchaser’s agreement. There can be a substantial difference between the edge delivered by the cutter and the edge presented after cleanup.
2 Check the Material and Safe Setup
Use the actual production material grade, thickness, surface finish and size. Where possible, use sheets of the intended production size. A test coupon of a different lot number or even thinner material may be sufficient to check one setup question but is not a representative test part for the actual production part. Note material identification, any protective film, relevant rolling direction, flatness and any coating on the material surface.
Before cutting starts, the authorized operator must complete the safety checks in the machine manual and site procedure. These include applicable guards, interlocks, extraction, gas supply and protective measures. Cutting must wait if a check fails. Clear leftover fragments by the approved safe procedure; never bypass protective systems for inspection.
Make sure the sheet is undamaged and free from any contamination. Also check that the sheet is sitting flat on the slats of the support bed and that it is not rocking from side to side. Be aware of any remaining parts or skeleton fragments from previous cuts that could fall into the cutting area of the laser head.
3 Verify the Program and Recipe
Use the recipe approved for the material and thickness of this job. The trial record should show what the operator actually set: the nozzle and its condition, focus, gas and pressure, cutting speed, piercing details and relevant height-control settings. Lead-in and lead-out details belong in that record when they affect the inspected feature. Keep them with the sample’s setup information.
Keep the program revision and recipe ID with the key actual settings; every internal control variable need not be transcribed. The gas specification and supply must also meet the approved process requirements.
Don’t make unrecorded changes to the process. If the first part cut contains dross or is not complete in some respect, check the consumables and material that have been used. After that make one change at a time to the process and record all the changes so you can trace how the accepted result was achieved.
4 Cut and Identify the First Article
When testing a new cutting job, make a realistic test part with a combination of the smallest critical holes, narrow slots, corners and long cutting paths cut close together. Also test short cutting paths as well as long ones. Small cut parts are sensitive to heat that has accumulated in very small holes and slots. Also take into account the ratio of feature size to cutting kerf when selecting the test part.
Give the cut part a sample reference that identifies its sheet and run, with the recipe and program revision alongside. Measurement has to wait until the part is safe to handle and, where heat could affect the reading, sufficiently stable under the agreed inspection conditions. The datum and method are those chosen before cutting.
5 Inspect the Edge and Measure the Part
Examine all edges of a part for signs of damage. Note whether there is any sign of incomplete cutting, excessive dross, excessive burr, taper or signs of burn or edge oxidation where relevant. Record the location of any start/stop witness marks and any part release damage. Overcuts at corners of parts can have different root causes from edge defects that run continuously round a part’s edge.
For oxygen-cut mild steel, the presence of an oxide layer alone is not enough to reject the edge. Look up the agreed requirement for that part. Removal may be necessary for subsequent coating or welding, even when the cut itself is otherwise satisfactory.
A dimension without a datum reference may be difficult to interpret later. For the profile, record the overall sizes and the important relationships between features. A hole or slot also needs an observation about its edge. Put the instrument, reading and applicable limit together, so the release decision can be checked against the drawing.
Have selected features measured again. Different readings from two inspectors are a reason to look at the measurement, not yet a reason to adjust the laser. Was the thin sheet supported in the same place? Did one person press it against the bench? Check the instrument’s calibration and suitability as well as how each reading was taken. Resolve that discrepancy before deciding whether the cut needs correction.
6 Record Failures and Retest Corrections
Keep failed parts apart from accepted work and save the unaltered cutting program. Try locating the defect against the cut sequence and the supports. Does it start at a lead-in, or appear over a particular part of the bed? These observations belong with the photographs. If help is needed from the supplier or process engineer, include the drawing, material identification and the actual readings too. Otherwise, much of the first conversation will be spent trying to reconstruct the trial.
PASS means that the recorded result meets the agreed limit. FAIL means that it does not. When the requirement is missing or the reading is doubtful, use HOLD until someone resolves it. Reworked parts need a note of the work performed and another inspection, assuming that rework has been permitted in the first place.
7 Approve Release and Set Repeat Checks
Acceptance applies to the sample that was inspected. To find out how subsequent parts behave, further checks are needed under the job’s risk-based inspection plan. A feature might be measured on the next sheet, for example, or on parts from several positions in the nest. Also settle which changes require another check: a restart, material change, replacement nozzle, revised program or process adjustment may matter. The person authorized to release the work must record that decision and leave the subsequent checks with the job.
First Article Inspection Record
The blank sample template below has room for the decision as well as the result. It is not a report of a Victory Industry trial. A separate editable copy accompanies it. A completed hole entry would tie the gauge reading to the numbered feature and its drawing tolerance. The blank template deliberately supplies no tolerance value. If the requirement is missing, it has to be agreed before the trial.
| Field / feature | Method and acceptance basis | Actual result / decision |
| Drawing and material | Part ID ___ Revision ___ Grade ___ Thickness ___ Lot ___ | Verified by ___ |
| Machine and setup | Model ___ Program rev. ___ Recipe ___ Nozzle ___ Focus ___ Gas / pressure ___ Speed ___ | Setup / safety checks ___ |
| Critical dimension | Feature ___ Datum ___ Instrument ___ Nominal ___ Tolerance ___ | Measured ___ PASS / FAIL / HOLD ___ |
| Hole or slot | Feature ___ Gauge / method ___ Drawing limit ___ | Result ___ Decision ___ |
| Edge and fit | Dross / burr / taper / oxidation / fit ___ Agreed criteria ___ Cleanup allowed ___ | Observation ___ Photo ref. ___ Decision ___ |
| Correction and repeat check | Change / reason ___ Retest trigger ___ Features ___ | Result ___ Decision ___ |
| Release | Inspector ___ Operator ___ Date ___ Approval authority ___ | Status ___ Conditions ___ |
Common First Cut Defects
Incomplete separation, dross and distorted holes should not all be treated as the same problem. For incomplete separation, first establish that the material and setup really match the recipe. With dross, inspect the nozzle and look at the affected section of the toolpath and its support. Note whether the deposit is local or continues all round the part. If a hole gives different readings at different contacts, the investigation may need to consider taper as well as the gauge and datum. Those details are worth preserving before any adjustment is made.
Questions Buyers Should Settle Before a Trial
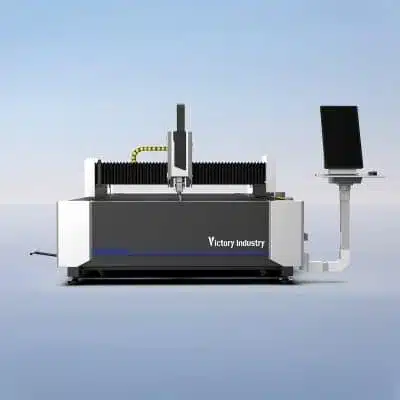
Before agreeing to a trial, establish who will provide the stock and prepare the program. Decide which features will be measured and what report you will receive. The fiber laser cutting machine range is a starting point for discussing equipment; the model still has to be considered against your drawing and material.
Agree the installation and service boundary as well as the cut test. Include site requirements, training, escalation contacts, consumables and responsibility for measurements. Discuss the installation and debugging service and quality assurance approach; specify which activities and records your order includes.
Trial availability and cost are matters for the supplier to confirm. The arrangements should also identify who supplies the stock, who pays for shipping and when the trial can take place. None of these terms follows automatically from sending a drawing.
Request a Sample Cut Evaluation
Send Victory Industry representative drawings, material grade, thickness, quantity range and critical tolerances through the sample-cut inquiry contact. Request a proposed test plan and agree the measurements and acceptance records to be supplied before selecting a machine.
FAQ
What should be checked before a fiber laser first cut?
Check that the material and drawing revision are the ones approved for the job, with the corresponding program and recipe. Cutting can begin only after the required safety checks. The inspector also needs the agreed limits and measuring methods to assess the sample.
Can one first cut part validate every material thickness?
No. Validation applies only to the tested material and process conditions. A different thickness, material, gas or geometry may need its own trial.
Which features should be measured on the first part?
The inspection drawing determines that. For a hole, a diameter reading may be only part of the requirement: its edge and fit can matter too. Complete any agreed assembly or fixture check even when the measured dimensions are acceptable.
What should happen after a failed first article?
Contain affected parts and preserve the original settings. Record each approved adjustment and repeat the affected checks before release.
Does first article approval establish repeatability?
No. It establishes acceptance of the sample under its recorded conditions. Continue the agreed checks across relevant loads, positions and changes instead of extending that approval to an entire production run.